

BEDS5
BATHS5 full 3 partial
SQUARE FEET8,746
MLS#12633413
STATUSActive
PROPERTY TYPEResidential - Single Family
SCHOOLDistrict 100
Property Description
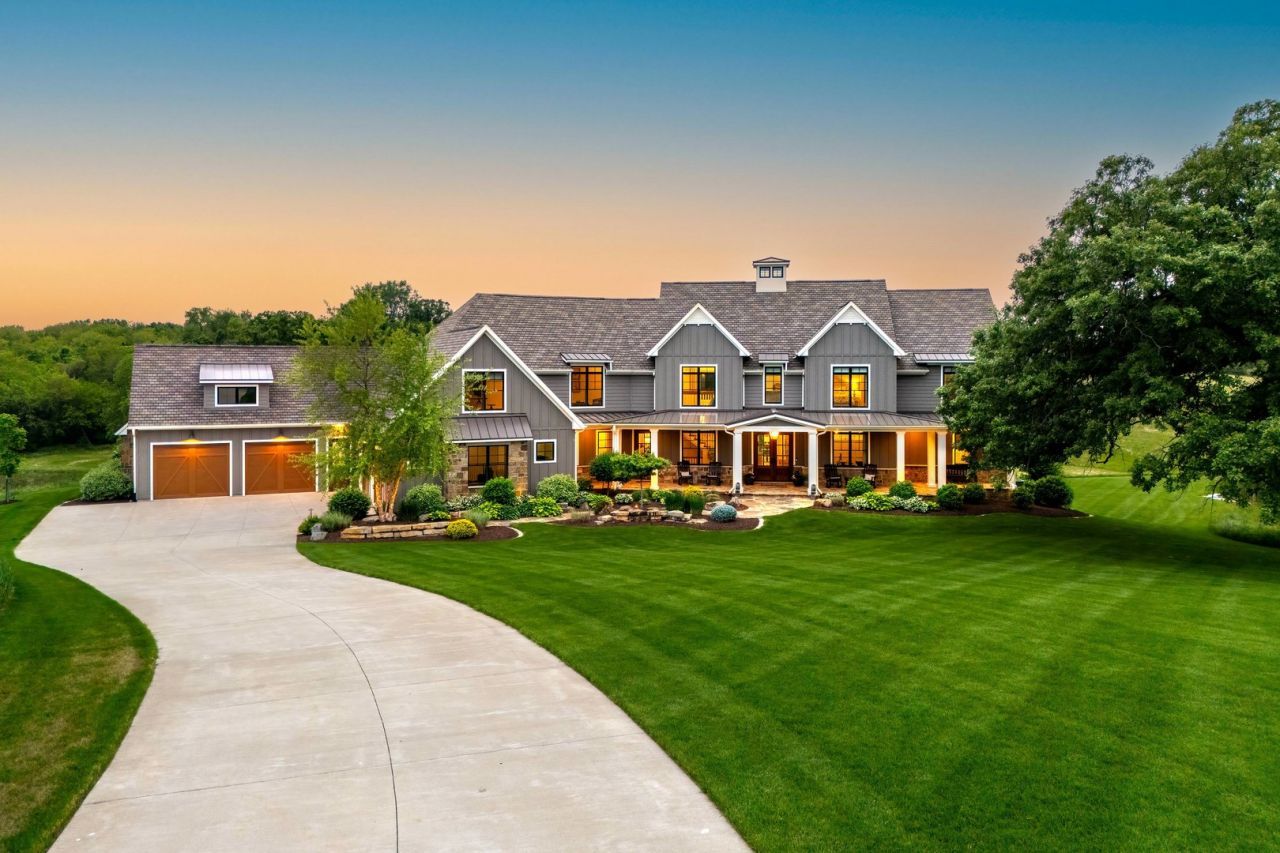
EXCEPTIONAL LUXURY MODERN FARMHOUSE ESTATE ON APPROXIMATELY 25 ACRES Experience the perfect combination of luxury, privacy, and country living in this extraordinary, professionally designed 1.5-story modern farmhouse estate situated on approximately 25 picturesque acres. Offering 5 bedrooms, 5 full baths, 3 half baths, and an attached 4-car garage, this remarkable property showcases exceptional craftsmanship, sophisticated finishes, and thoughtfully designed living spaces throughout. The breathtaking great room features soaring 21-foot ceilings, a stunning fireplace, and expansive oversized windows that capture spectacular views of the surrounding countryside. A warm and inviting hearth room with an additional fireplace provides the perfect gathering space, while the gourmet kitchen is a chef's dream, featuring premium Wolf and Sub-Zero appliances, a hidden walk-in pantry, and beautiful finishes. Additional conveniences include a spacious locker area, private pocket office, and laundry rooms on both the main and upper levels. The luxurious main-level primary suite offers a private retreat with a spa-inspired bath featuring a freestanding soaking tub, oversized walk-in shower, heated tile floors, and an expansive walk-in closet. Step outside to your own private screened porch and enjoy the peaceful surroundings. A second screened porch, located off the main living area, features a fireplace and provides an exceptional setting for outdoor entertaining and relaxation. The thoughtfully designed upper level features three spacious bedrooms, each with its own private ensuite bathroom, offering exceptional comfort and privacy for family and guests. An impressive 40' x 11' bonus room provides endless possibilities for a media room, game room, or additional living space. The upper-level laundry room adds everyday convenience. The finished walkout lower level is equally impressive, featuring a spacious recreation room with fireplace, custom bar, exercise room, wine cellar, fifth bedroom, and multiple storage areas. Exceptional comfort is provided throughout the home with electric heated floors in every full bathroom, radiant in-floor heating in the lower level and garage, and a whole-house backup generator. Outside, the beautifully landscaped grounds feature an irrigation system, a picturesque approximately one-acre pond, a meandering creek, and breathtaking countryside views. Water is already stubbed for horses and a future barn, offering outstanding possibilities for equestrian enthusiasts. AN EXTRAORDINARY EQUESTRIAN OPPORTUNITY! The adjoining equestrian farm is also available for purchase (MLS QC4253555), creating a rare opportunity to combine this magnificent luxury residence with a premier horse facility. This exceptional estate offers a truly remarkable lifestyle where luxury, comfort, privacy, and natural beauty come together!
Property Features
Property Type: Residential - Single Family
Basement: Yes
Basement: Finished, Exterior Entry,9 ft + pour, Rec/Family Area, Sleeping Area, Storage Space, Walk-Up Access, Daylight, Full, Walk-Out Access
Cooling: Geothermal
Fireplaces: 3
Garage: 4
Heating: Geothermal, Radiant Floor
Home Style: Farmhouse
Lot Size: 24.49 Acres
Roof Type: Asphalt
Taxes: $45,999
Year Built: 2020
Amenities
Wet Bar
1st Floor Bedroom
1st Floor Full Bath
Built-in Features
Walk-In Closet(s)
High Ceilings
Beamed Ceilings
Open Floorplan
Pantry
Feature Descriptions
Additional rooms: Bedroom 5,Office, Great Room, Bonus Room, Recreation Room, Exercise Room, Mud Room, Other Room, Pantry
Appliances: Double Oven, Range, Microwave, Dishwasher, High End Refrigerator, Bar Fridge, Washer, Dryer, Disposal, Wine Refrigerator, Range Hood, Water Softener, Other
Association Includes: None
Bath Features: Separate Shower, Double Sink, Soaking Tub
Dining Room: Kitchen/Dining Combo
Exterior: Stone, Other
Fireplace: Gas Log
Fireplace Location(s): Basement, Great Room, Hearth Room
Laundry: Main Level, Upper Level, Gas Dryer Hookup, Multiple Locations, Sink
Lot: Landscaped, Mature Trees, Sloped
Lot Dimensions: 74x1590x428x1339x1334
Other Equipment: Water-Softener Owned, Security System, Ceiling Fan(s), Sump Pump, Sprinkler-Lawn, Radon Mitigation System, Generator
Parcel#: 1008100010
Parking: Concrete, Garage Door Opener, Yes, Garage Owned, Attached, Garage
Security: yes
Sewer: Septic Tank
Total Rooms: 12
Township: Zuma
Water: Well
Room Sizes
Bedroom 5: 17X13
Office: 14X13
Great Room: 21X18
Bonus Room: 10X8
Recreation Rm: 34X22
Exercise Room: 20X18
Mud Room: 13X13
Other Room: 19X15
Bar/Entertainment: 17X17
Pantry: 10X6
Bedroom 2: 14X13
Bedroom 3: 14X12
Bedroom 4: 14X12
Dining Room: 15X15
Kitchen: 21X13
Laundry: 12X9
Primary Bedroom: 18X17
Local Schools
School District: District 100
Listed By / Shown By
Listed By
Agency Name: Ruhl&Ruhl REALTORS Bettendorf
Agency Phone: 563-441-5000
Shown By
Agent Name: Sarah Vinnitsky
Agent Phone: (815) 494-2480
Agency Title: Dickerson & Nieman Realtors

Estimate Your Payment
Estimated Payment
$ 11,372.36 per month $6,665.57 Principal & Interest $3,833.25 Property Tax $873.54 Homeowner's InsuranceChange Payment Information

Sarah Vinnitsky
Cell: (815) 494-2480
Email Me


Member Participants (and their affiliated licensees, if applicable) shall indicate on their websites that IDX information is provided exclusively for consumers’ personal non-commercial use, that it may not be used for any purpose other than to identify prospective properties consumers may be interested in purchasing, that the data is deemed reliable but is not guaranteed by MLS GRID, and that the use of the MLS GRID Data may be subject to an end user license agreement prescribed by the Member Participant’s applicable MLS if any and as amended from time to time. MLS GRID may, at its discretion, require use of other disclaimers as necessary to protect Member Participant, and/or their MLS from liability.
Based on information submitted to the MLS GRID. All data is obtained from various sources and may not have been verified by broker or MLS GRID. Supplied Open House Information is subject to change without notice. All information should be independently reviewed and verified for accuracy. Properties may or may not be listed by the office/agent presenting the information.
Privacy Policy / DMCA Notice / ADA Accessibility


This site is hosted, designed and copyright
© 1994 - 2026 by
Delta Media Group, Inc. -- Patent Pending --
5014 N 230th Street N | MLS# 12633413
This single family home located at 5014 N 230th Street N, Port Byron, IL 61275 is currently listed for sale with an asking price of $2,995,000. This property was built in 2020 and has 5 bedrooms and 5 full and 3 partial baths with 8746 sq. ft. N 230th Street N is located within the District 100 school district. Search Port Byron real estate on sarahvinnitsky.dickersonnieman.com today.