

BEDS3
BATHS2 full 1 partial
SQUARE FEET2,564
MLS#12797176
STATUSNew
PROPERTY TYPEResidential - Single Family
SUBDIVISIONDeerview
SCHOOLDistrict 40
Property Description
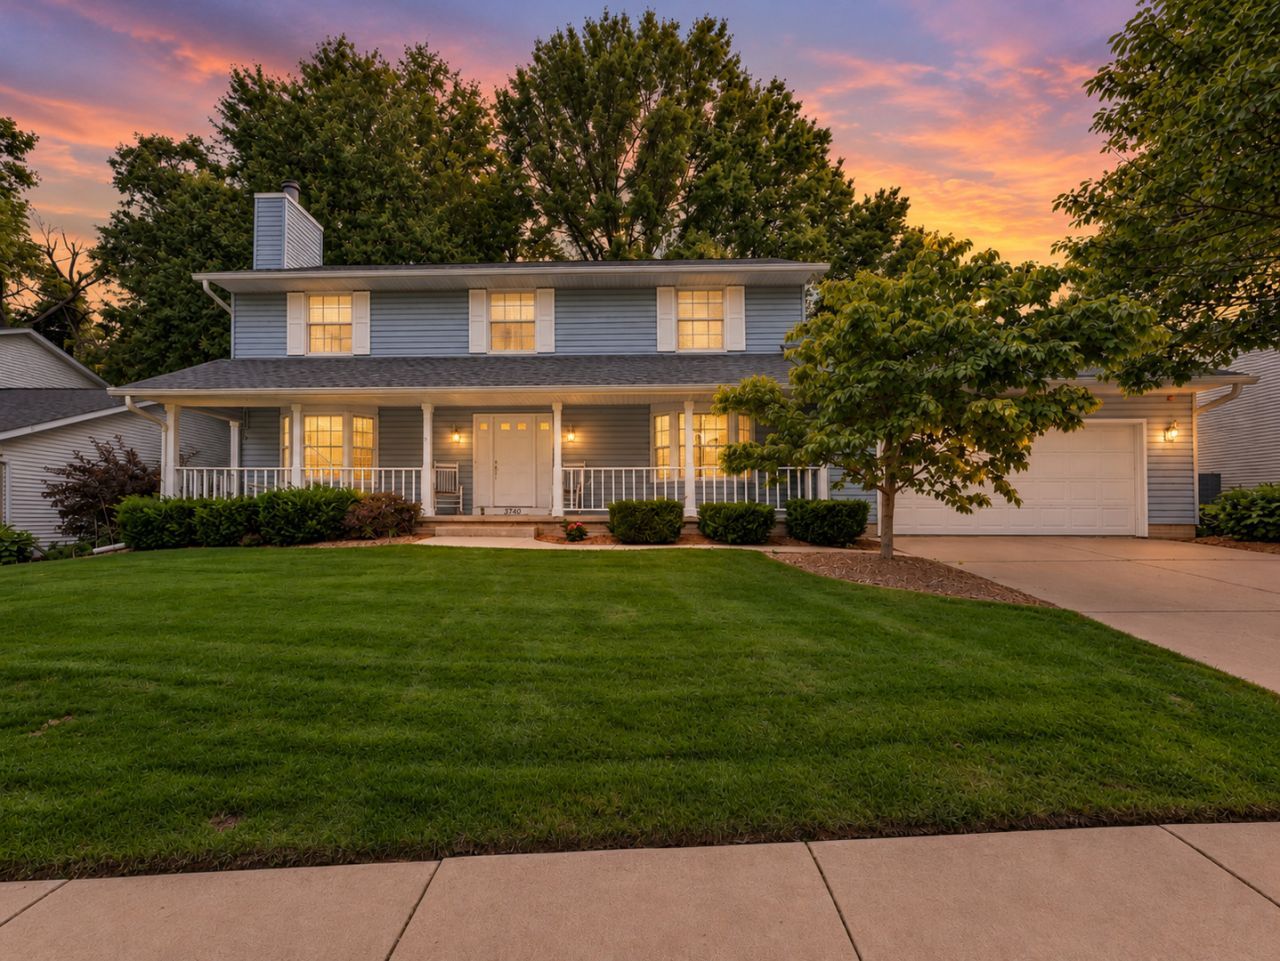
Tucked away on a cul-de-sac just minutes from major employers and Black Hawk College, this 3-bed, 2.5-bath, 2-story home effortlessly combines classic character with smart, modern updates. The welcoming main level centers around an inviting living room, complete with a cozy wood-burning fireplace framed by custom built-in shelving. Designed for both daily living and effortless hosting, the spacious kitchen features rich granite countertops, durable updated tile flooring, a sunlit casual dining area, and seamless flow into a formal dining room. The main-floor laundry room features matching granite surfaces. The second level serves as a quiet retreat featuring all three bedrooms, highlighted by a generous primary suite complete with a private en suite bath and a spacious closet. The expansive rear deck provides an ideal outdoor setting for open-air dining, morning coffee, or evening relaxation in a tranquil setting. An attached two-car garage provides everyday convenience, while the full, unfinished basement offers exceptional storage today and endless potential to build equity tomorrow by creating a recreation room, hobby space, or guest quarters. Major improvements include replacement vinyl windows throughout and a roof installed in 2020.
Property Features
Property Type: Residential - Single Family
Basement: Yes
Basement: Unfinished, Egress Window, Full
Cooling: Central Air
Fireplaces: 1
Garage: 2
Heating: Gas, Forced Air
Lot Size: 0.19 Acres
Roof Type: Asphalt
Taxes: $7,582
Year Built: 1990
Amenities
Walk-In Closet(s)
Bookcases
Separate Dining Room
Feature Descriptions
Additional rooms: Eating Area, Foyer
Appliances: Range, Microwave, Dishwasher, Refrigerator, Washer, Dryer, Disposal, Electric Cooktop, Electric Oven
Association Includes: None
Dining Room: Separate
Exterior: Vinyl Siding
Fireplace: Wood Burning
Fireplace Location(s): Living Room
Laundry: Main Level, Electric Dryer Hookup
Lot: Cul-De-Sac, Backs to Trees/Woods, Level
Lot Dimensions: 85x99x85x97
Other Equipment: Ceiling Fan(s), Sump Pump, Radon Mitigation System, Water Heater-Gas
Parcel#: 1712420002
Parking: Concrete, Yes, Attached, Garage
Sewer: Public Sewer
Total Rooms: 8
Township: South Moline
Water: Public
Room Sizes
Eating Area: 7X19
Foyer: 12X11
Bedroom 2: 13X15
Bedroom 3: 13X11
Dining Room: 13X12
Family Room: 21X11
Kitchen: 12X13
Laundry: 11X8
Living Room: 13X15
Primary Bedroom: 13X19
Local Schools
School District: District 40
Listed By / Shown By
Listed By
Agency Name: RE/MAX Concepts Bettendorf
Agency Phone: 563-332-9900
Shown By
Agent Name: Sarah Vinnitsky
Agent Phone: (815) 494-2480
Agency Title: Dickerson & Nieman Realtors

Estimate Your Payment
Estimated Payment
$ 1,512.61 per month $778.73 Principal & Interest $631.83 Property Tax $102.05 Homeowner's InsuranceChange Payment Information

Sarah Vinnitsky
Cell: (815) 494-2480
Email Me


Member Participants (and their affiliated licensees, if applicable) shall indicate on their websites that IDX information is provided exclusively for consumers’ personal non-commercial use, that it may not be used for any purpose other than to identify prospective properties consumers may be interested in purchasing, that the data is deemed reliable but is not guaranteed by MLS GRID, and that the use of the MLS GRID Data may be subject to an end user license agreement prescribed by the Member Participant’s applicable MLS if any and as amended from time to time. MLS GRID may, at its discretion, require use of other disclaimers as necessary to protect Member Participant, and/or their MLS from liability.
Based on information submitted to the MLS GRID. All data is obtained from various sources and may not have been verified by broker or MLS GRID. Supplied Open House Information is subject to change without notice. All information should be independently reviewed and verified for accuracy. Properties may or may not be listed by the office/agent presenting the information.
Privacy Policy / DMCA Notice / ADA Accessibility


This site is hosted, designed and copyright
© 1994 - 2026 by
Delta Media Group, Inc. -- Patent Pending --
3707 75th Street Court | MLS# 12797176
This single family home located at 3707 75th Street Court, Moline, IL 61265 is currently listed for sale with an asking price of $349,900. This property was built in 1990 and has 3 bedrooms and 2 full and 1 partial baths with 2564 sq. ft. 75th Street Court is located in the Deerview subdivision within the District 40 school district. Search Deerview real estate on sarahvinnitsky.dickersonnieman.com today.