

BEDS3
BATHS2 full 1 partial
SQUARE FEET2,094
MLS#12797757
STATUSNew
PROPERTY TYPEResidential - Single Family
SCHOOLDistrict 429
Property Description
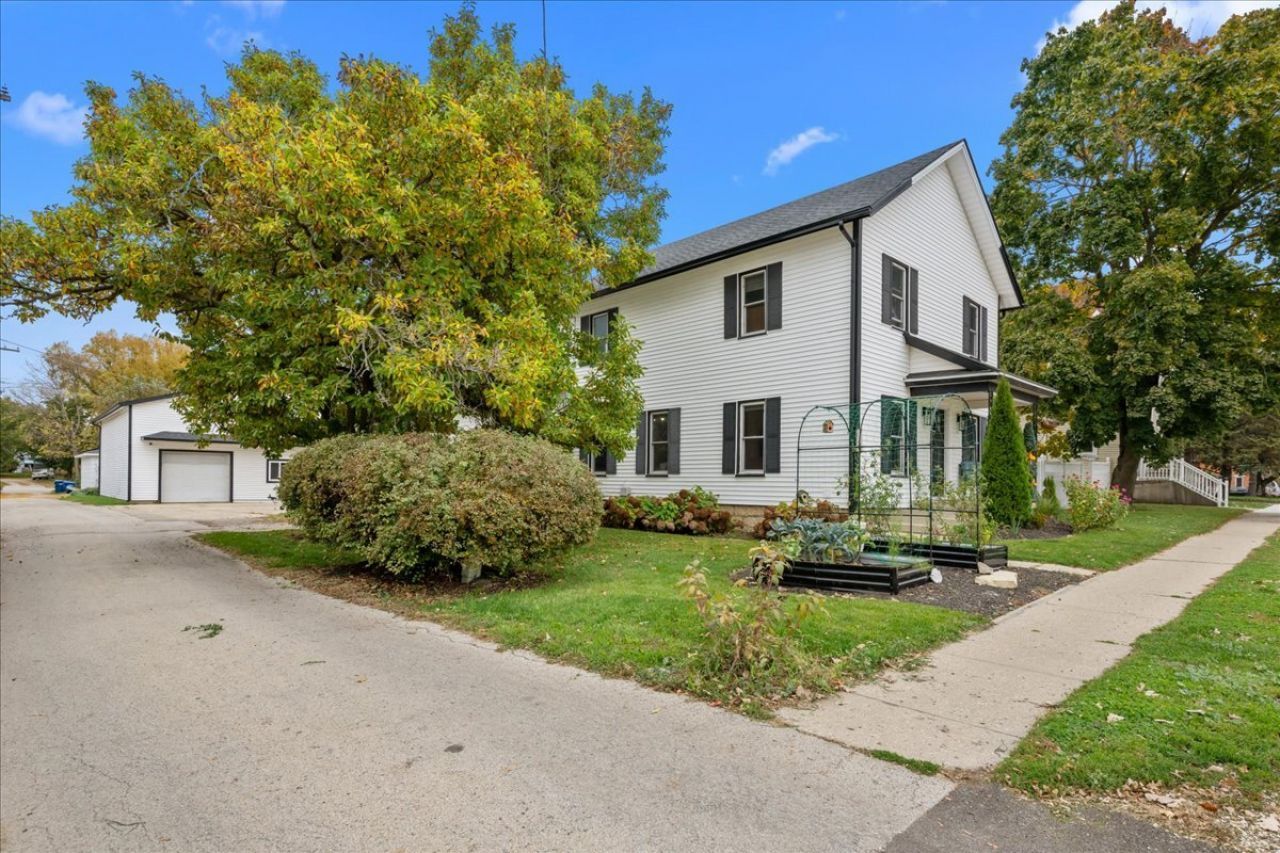
A rare opportunity with endless income, business, and hobby potential! This beautifully updated home also features an extraordinary heated 5 plus car garage that truly sets it apart. The massive outbuilding/garage, is heated and thoughtfully equipped with a half bathroom, ceiling fans, recessed lighting, and a projector setup for movie nights or game days. Whether you're a contractor, car enthusiast, small business owner, or entrepreneur, this space offers unmatched flexibility. Perfect for a home-based business, workshop, studio, storage, side hustle, or additional income stream. Opportunities like this are hard to find. The updated home is designed for comfortable everyday living. Inside, you'll find newer luxury vinyl plank flooring in the kitchen, dining area, and main-level bath. The updated kitchen features quartz countertops, a farmhouse sink, ample prep space, and a generous eat-in area, flowing seamlessly into the dining room and spacious family room. First floor also features a versatile flex space ideal for a fourth bedroom, office, or playroom. Upstairs find three large bedrooms, and a convenient second-floor laundry. Step outside to a covered deck overlooking a fully fenced yard, providing privacy and a secure space for kids or pets. The basement is full and unfinished. If you've been searching for a property that allows you to live, work, and earn in one place, you just found it. Home is zoned B-1, so bring your business! This home comes with numerous recent upgrades: New garage heater (2026): Refrigerator and washer & dryer (2026): upgraded sump pump and added drain tile (2026): washer dryer (2026) Chicken coup (2026): Roof and gutters (2024): Screens (2024): New Front Door (2024): Quartz Countertops (2024) Lifetime-warranty LVP flooring (2024): Cleaned and sealed ducts (2024): Eco-friendly HVAC system with heat pump (saving on heating costs) and whole-house humidifier and dehumidifier (2024) Active radon remediation system. Don't miss this incredible opportunity! Welcome Home!
Property Features
Property Type: Residential - Single Family
Basement: Yes
Basement: Unfinished, Full
Cooling: Central Air
Garage: 5
Heating: Gas
Lot Size: 0.22 Acres
Roof Type: Asphalt
Taxes: $5,009
Amenities
1st Floor Full Bath
Separate Dining Room
Feature Descriptions
Additional rooms: Eating Area, Other Room
Appliances: Range, Microwave, Dishwasher, Refrigerator, Washer, Dryer, Disposal
Association Includes: None
Bath Features: Separate Shower, Double Sink
Dining Room: Separate
Exterior: Vinyl Siding
Laundry: Upper Level, Electric Dryer Hookup, Laundry Closet
Lot Dimensions: 130 X 75
Other Equipment: CO Detectors, Sump Pump, Radon Mitigation System
Parcel#: 1515428013
Parking: Asphalt, Garage Door Opener, Heated Garage, Yes, Garage Owned, Detached, Garage
Sewer: Public Sewer
Total Rooms: 7
Township: Squaw Grove
Water: Public
Room Sizes
Eating Area: 11X14
Other Room: 12X11
Bedroom 2: 15X12
Bedroom 3: 10X12
Dining Room: 15X12
Kitchen: 14X15
Laundry: 4X6
Living Room: 23X15
Primary Bedroom: 15X12
Local Schools
High School: Hinckley-Big Rock High School
Middle School: Hinckley-Big Rock Middle School
Elementary School: Hinckley Big Rock Elementary Sch
School District: District 429
Listed By / Shown By
Listed By
Agency Name: Keller Williams Innovate - Aurora
Agency Phone: 630-423-8223
Shown By
Agent Name: Sarah Vinnitsky
Agent Phone: (815) 494-2480
Agency Title: Dickerson & Nieman Realtors

Estimate Your Payment
Estimated Payment
$ 1,424.06 per month $890.00 Principal & Interest $417.42 Property Tax $116.64 Homeowner's InsuranceChange Payment Information

Sarah Vinnitsky
Cell: (815) 494-2480
Email Me


Member Participants (and their affiliated licensees, if applicable) shall indicate on their websites that IDX information is provided exclusively for consumers’ personal non-commercial use, that it may not be used for any purpose other than to identify prospective properties consumers may be interested in purchasing, that the data is deemed reliable but is not guaranteed by MLS GRID, and that the use of the MLS GRID Data may be subject to an end user license agreement prescribed by the Member Participant’s applicable MLS if any and as amended from time to time. MLS GRID may, at its discretion, require use of other disclaimers as necessary to protect Member Participant, and/or their MLS from liability.
Based on information submitted to the MLS GRID. All data is obtained from various sources and may not have been verified by broker or MLS GRID. Supplied Open House Information is subject to change without notice. All information should be independently reviewed and verified for accuracy. Properties may or may not be listed by the office/agent presenting the information.
Privacy Policy / DMCA Notice / ADA Accessibility


This site is hosted, designed and copyright
© 1994 - 2026 by
Delta Media Group, Inc. -- Patent Pending --
149 N May Street | MLS# 12797757
This single family home located at 149 N May Street , Hinckley, IL 60520 is currently listed for sale with an asking price of $399,900. This property has 3 bedrooms and 2 full and 1 partial baths with 2094 sq. ft. N May Street is located within the District 429 school district. Search Hinckley real estate on sarahvinnitsky.dickersonnieman.com today.